
Table of Contents:
If you’re searching for free interior design software that can actually replace a paid workflow, not just patch it, here’s the honest answer: it exists, and I rebuilt my entire 3D process on it, floor plan to final render.
If you’ve ever burned through a “free trial” with three different email addresses just to keep using software you couldn’t afford, you already know the problem. Free interior design software that’s actually, permanently free, no trial clock, no crack, no guilt, does exist.
For the past few years, my workflow was SketchUp, V-Ray, and Photoshop. Industry standard, more or less. But somewhere along the way, those tools went subscription-only, and unless you’re pulling in serious project volume, that cost stops making sense. On top of that, my focus had shifted toward fit-out and renovation project management rather than modeling, so I’d outsourced the drafting and 3D work entirely. I missed doing it myself.
So I’m relearning it from scratch, on tools that are completely free and completely legal. No trials, no cracked software, no subscriptions I can’t justify. This channel is still a rendering channel. That’s not changing, it’s evolving. Here are the 8 apps making that possible.
Free Interior Design Software for 2D Floor Plans
LibreCAD
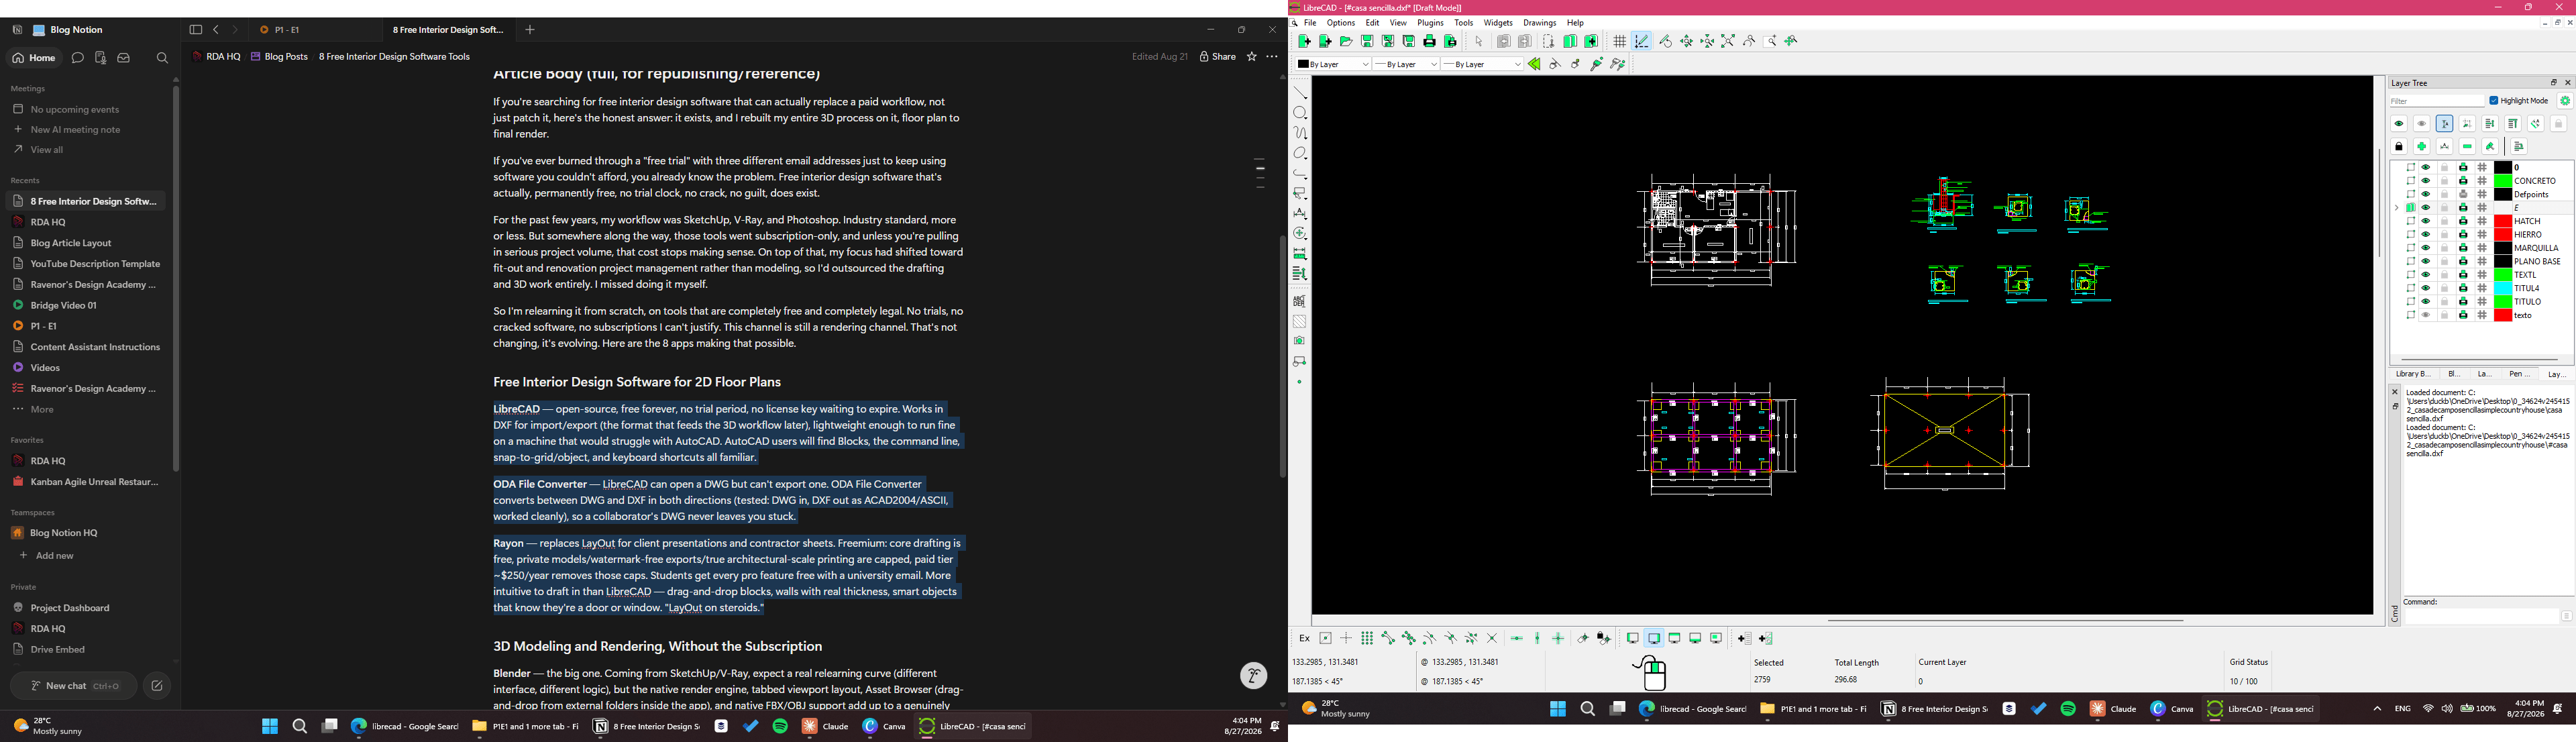
Open-source, free forever, no trial period, no license key waiting to expire. Works in DXF for import/export (the format that feeds the 3D workflow later), lightweight enough to run fine on a machine that would struggle with AutoCAD. AutoCAD users will find Blocks, the command line, snap-to-grid/object, and keyboard shortcuts all familiar.
ODA File Converter

LibreCAD can open a DWG but can’t export one. ODA File Converter converts between DWG and DXF in both directions (tested: DWG in, DXF out as ACAD2004/ASCII, worked cleanly), so a collaborator’s DWG never leaves you stuck.
Rayon
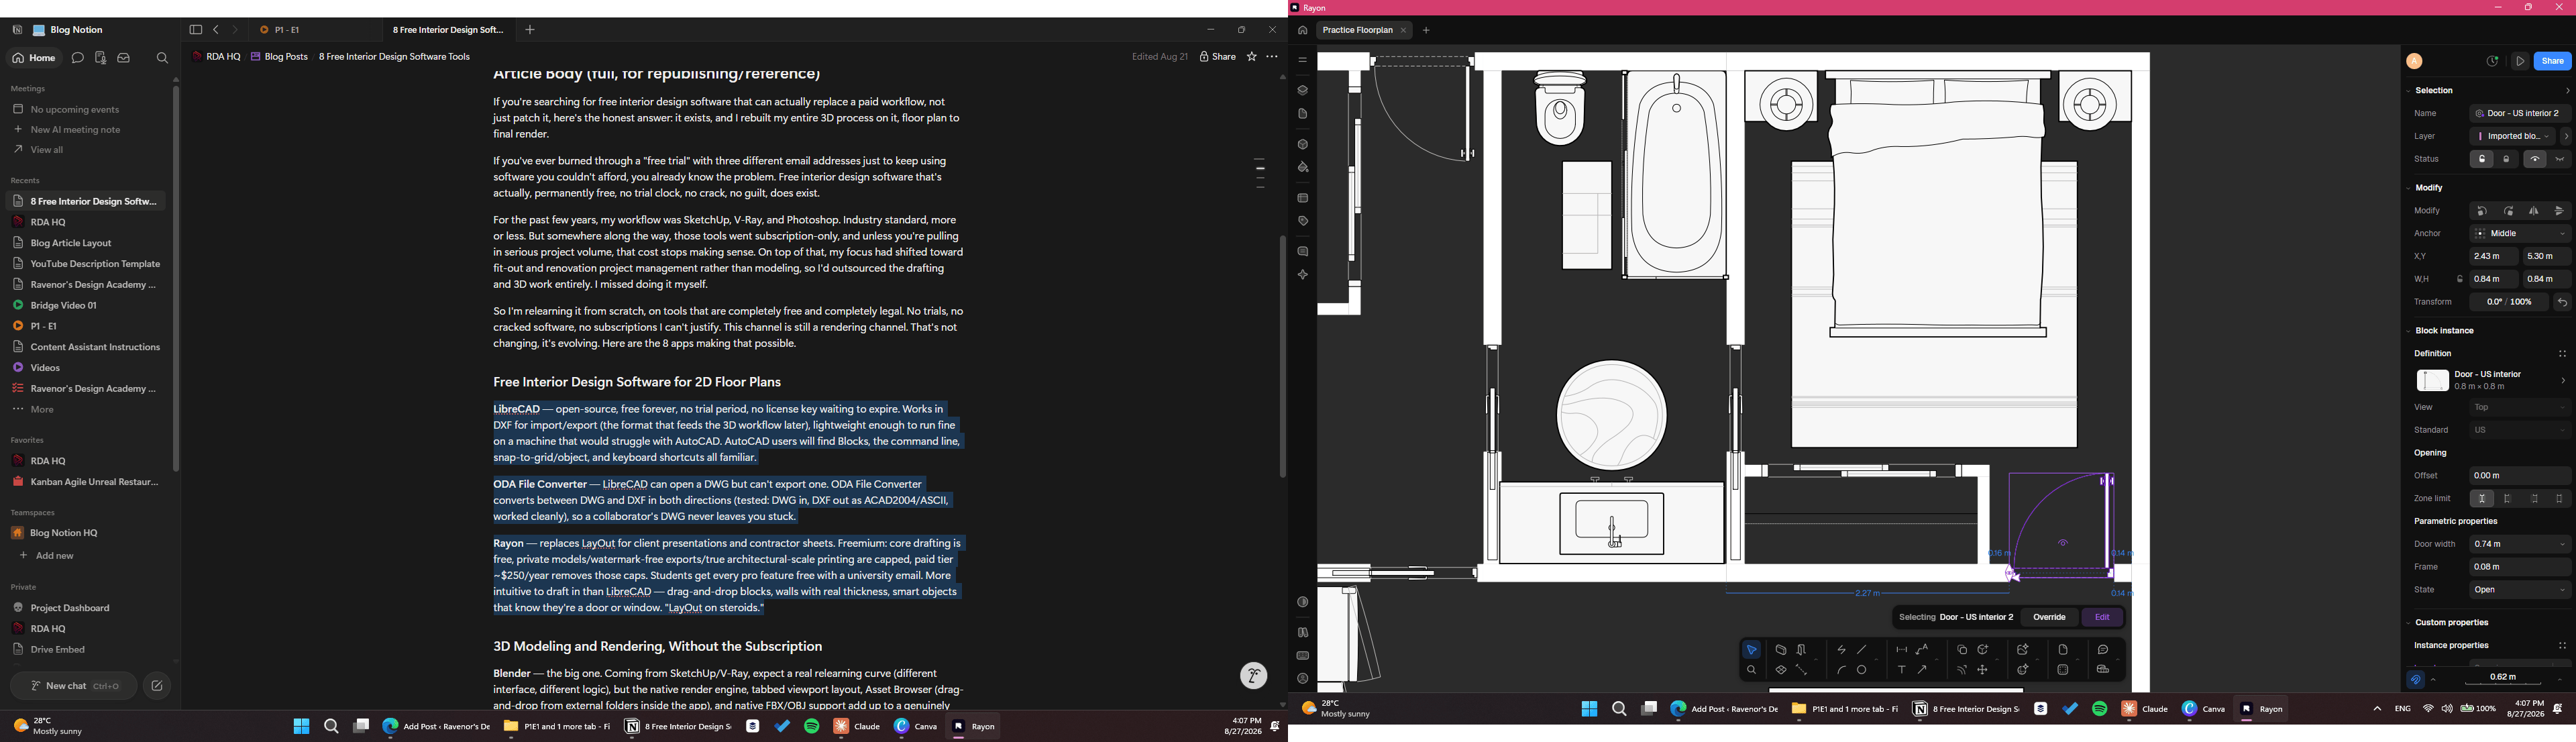
Replaces LayOut for client presentations and contractor sheets. Freemium: core drafting is free, private models/watermark-free exports/true architectural-scale printing are capped, paid tier ~$250/year removes those caps. Students get every pro feature free with a university email. More intuitive to draft in than LibreCAD — drag-and-drop blocks, walls with real thickness, smart objects that know they’re a door or window.
3D Modeling and Rendering, Without the Subscription
Blender
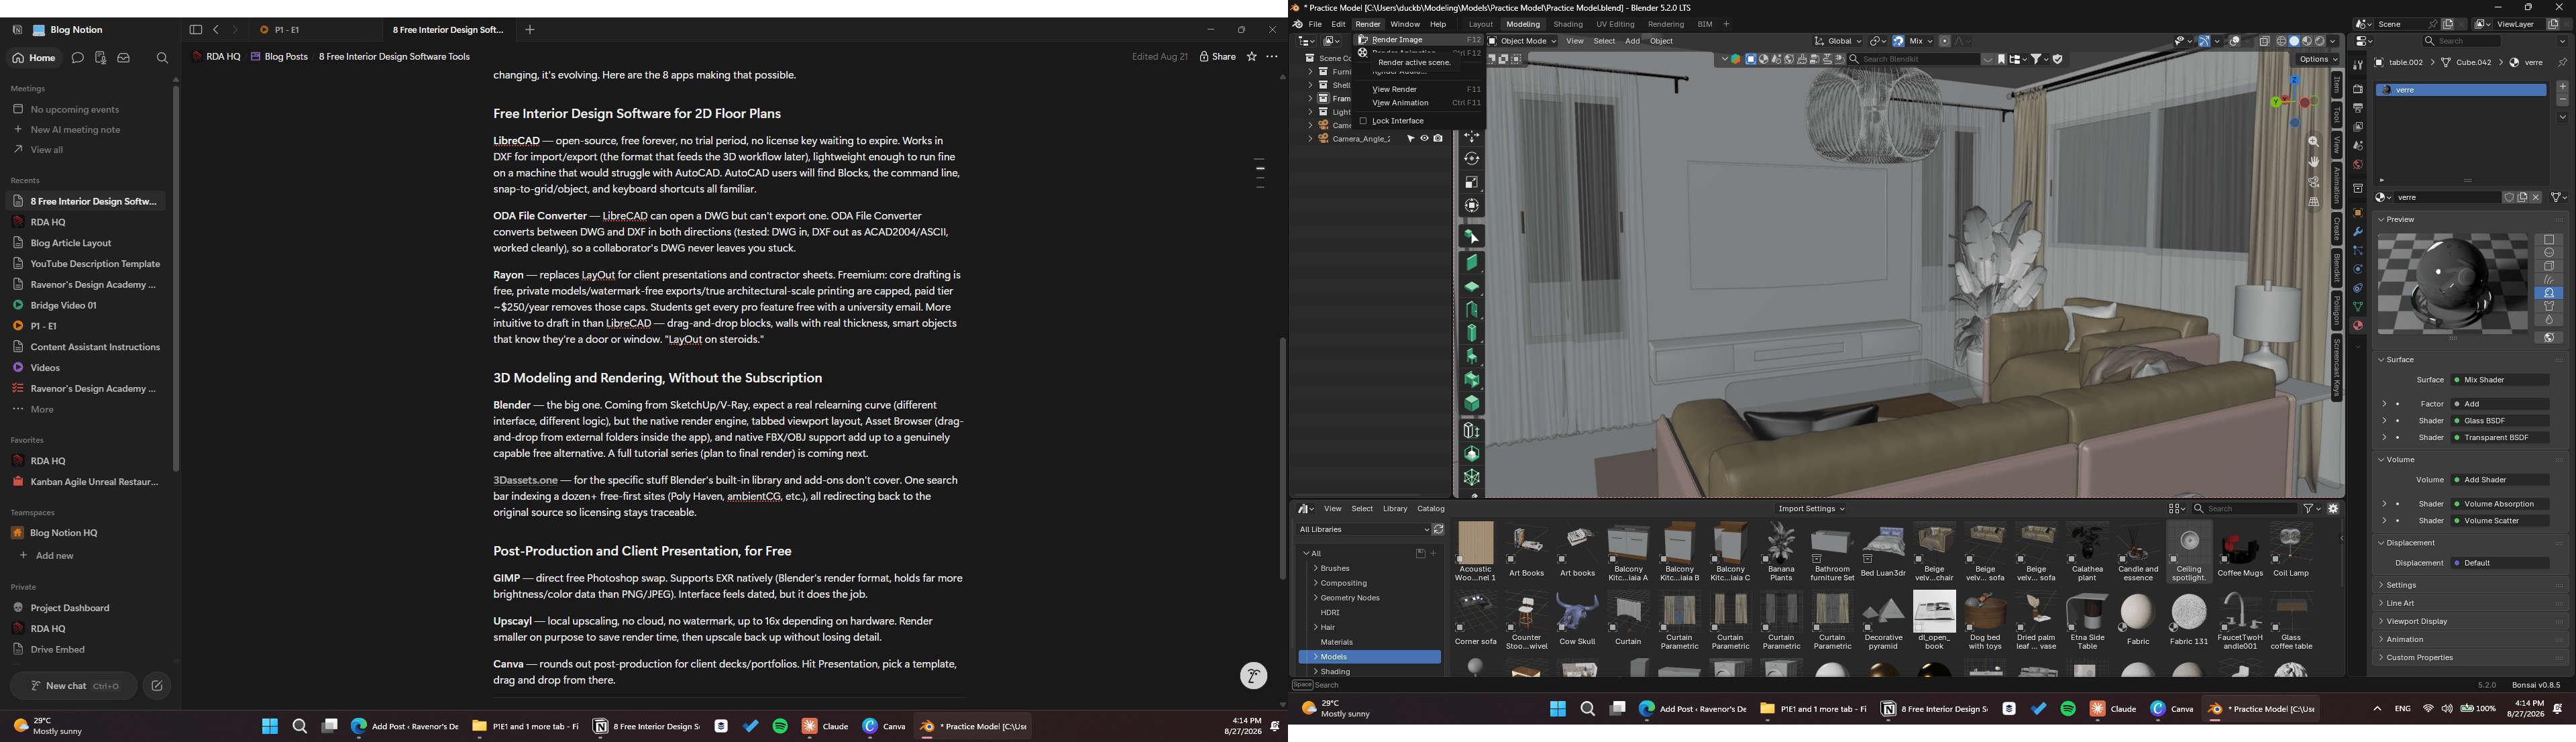
The big one. Coming from SketchUp/V-Ray, expect a real relearning curve (different interface, different logic), but the native render engine, tabbed viewport layout, Asset Browser (drag-and-drop from external folders inside the app), and native FBX/OBJ support add up to a genuinely capable free alternative. A full tutorial series (plan to final render) is coming next.

For the specific stuff Blender’s built-in library and add-ons don’t cover. One search bar indexing a dozen+ free-first sites (Poly Haven, ambientCG, etc.), all redirecting back to the original source so licensing stays traceable.
Post-Production and Client Presentation, for Free

GIMP
Direct free Photoshop swap. Supports EXR natively (Blender’s render format, holds far more brightness/color data than PNG/JPEG). Interface feels dated, but it does the job.
Upscayl
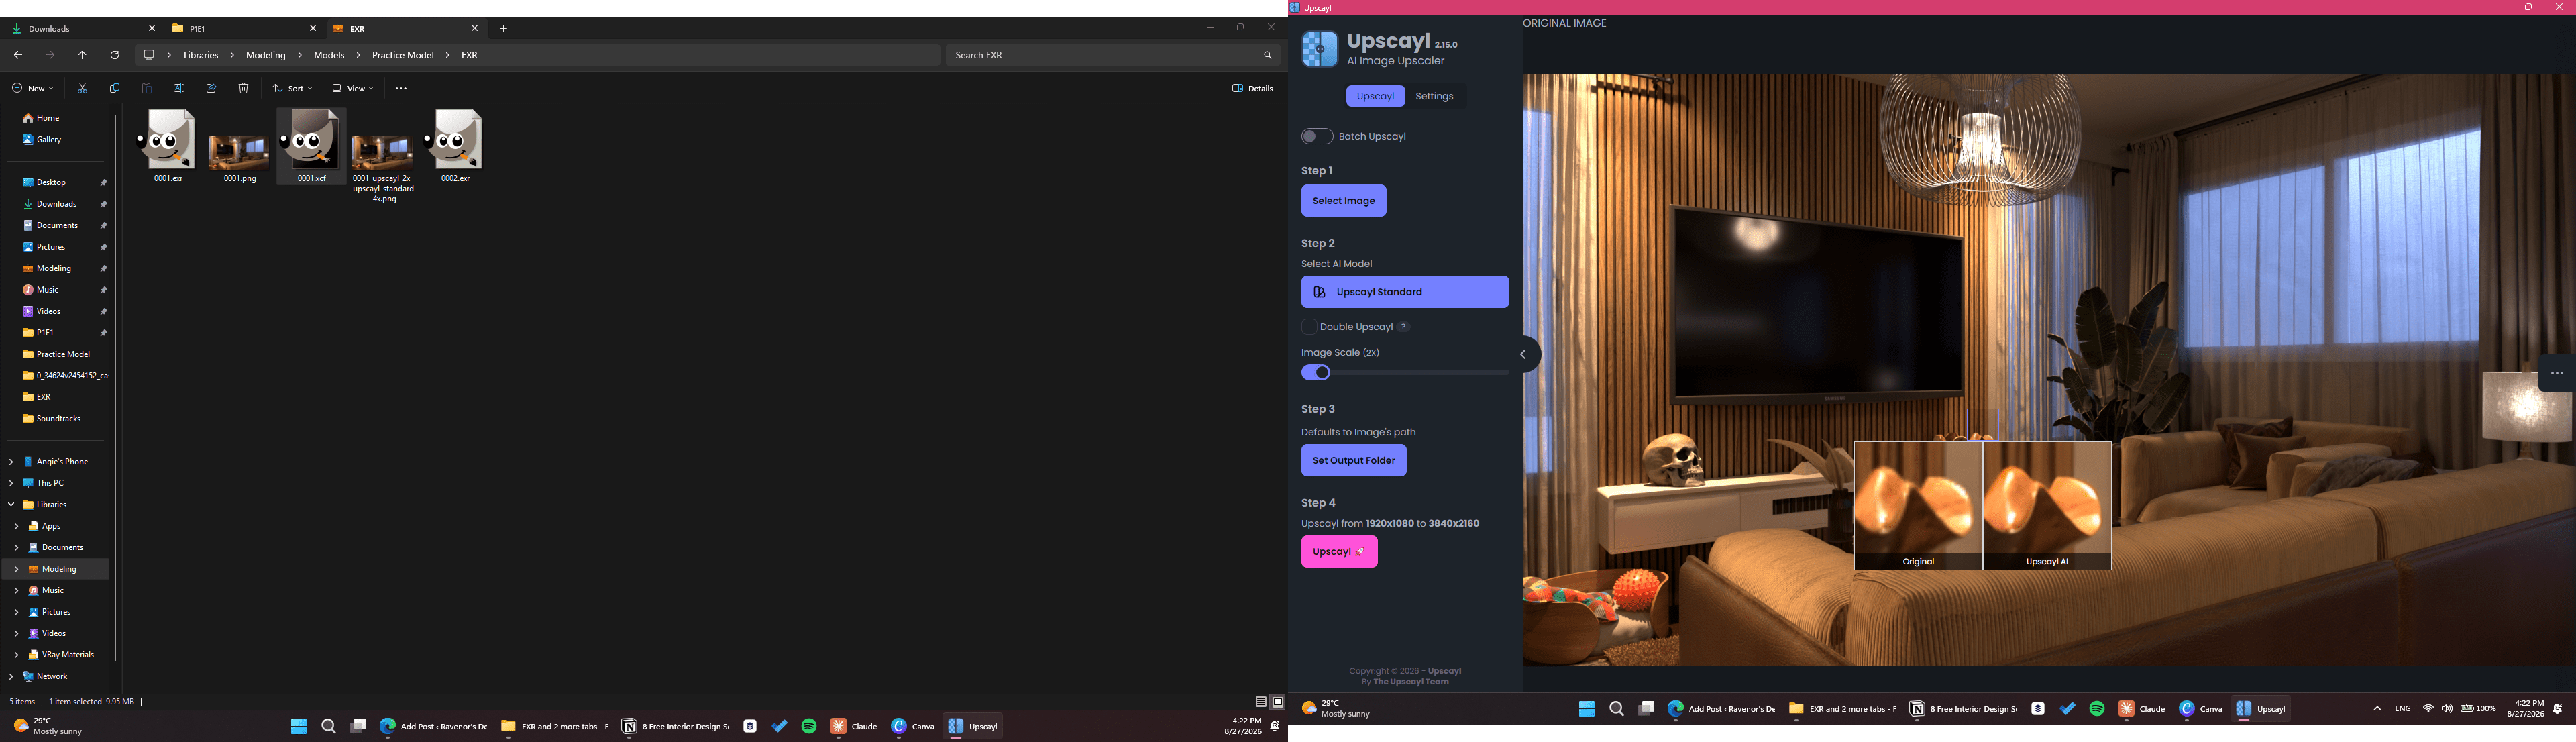
Local upscaling, no cloud, no watermark, up to 16x depending on hardware. Render smaller on purpose to save render time, then upscale back up without losing detail.
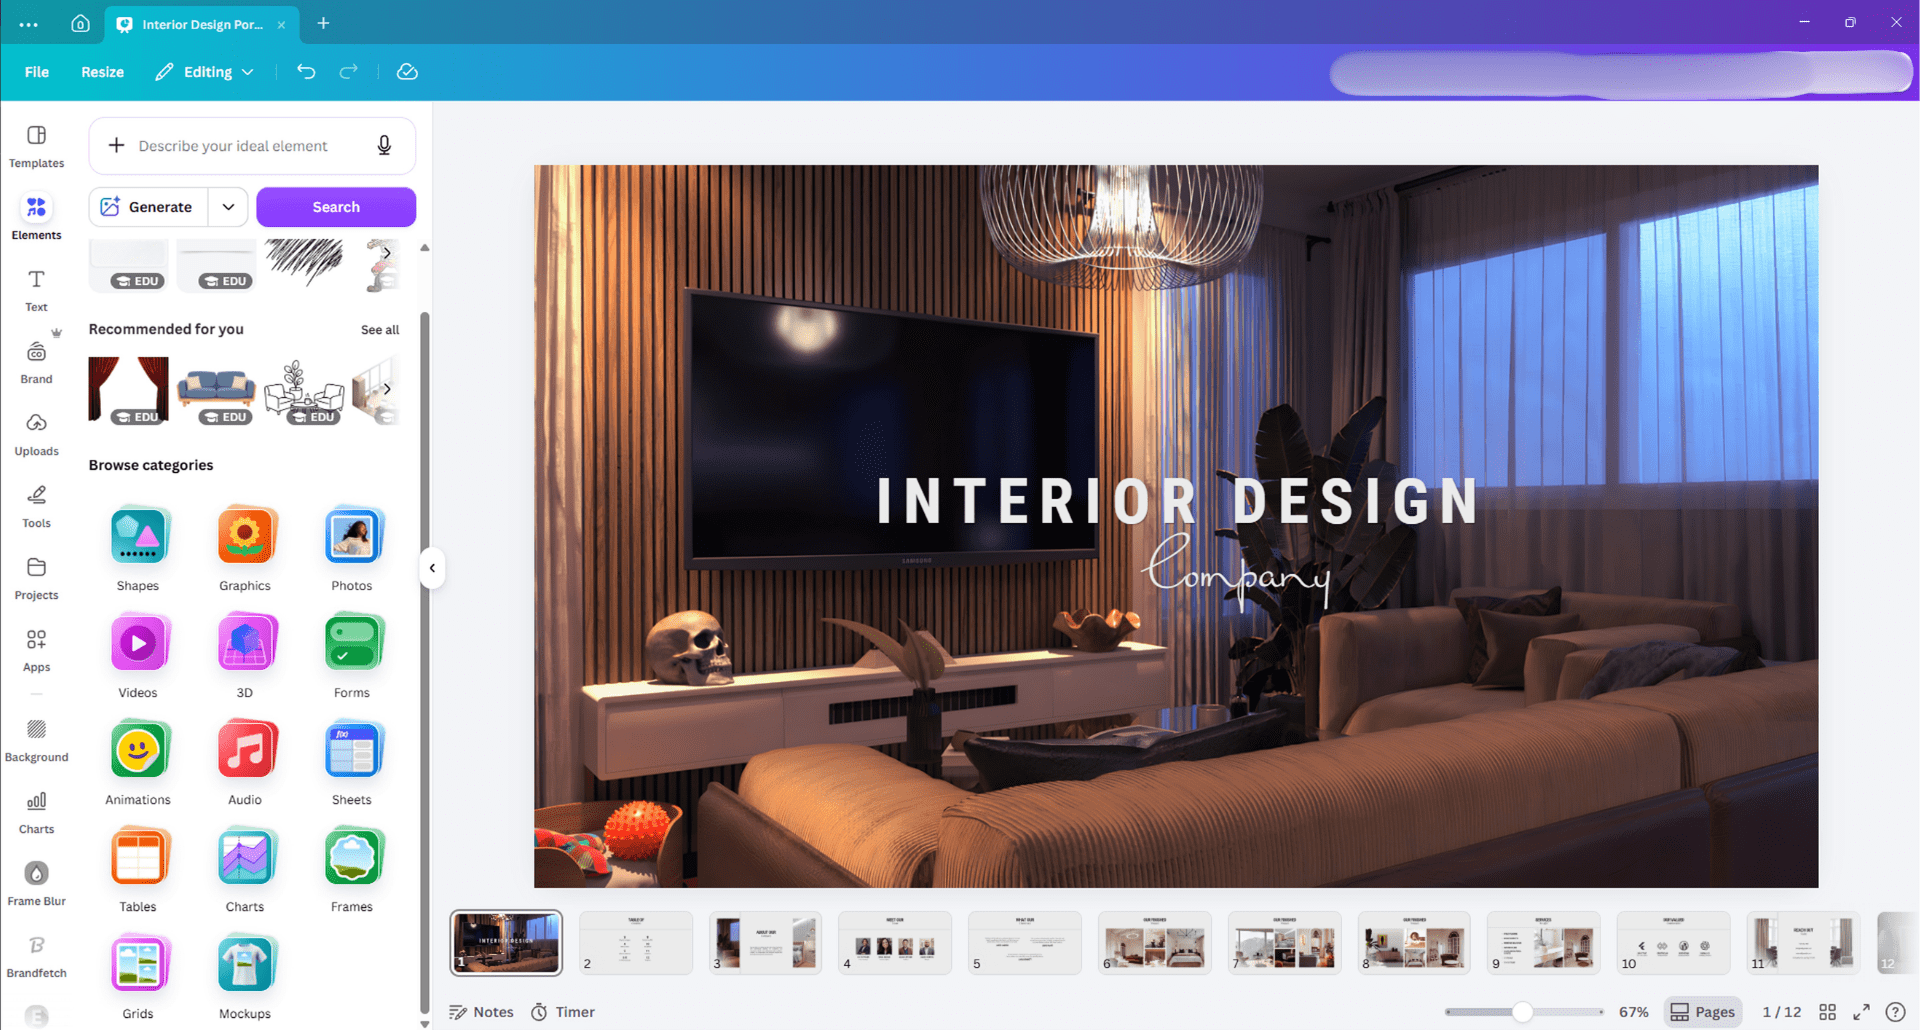
Canva
Rounds out post-production for client decks/portfolios. Hit Presentation, pick a template, drag and drop from there.
That’s the full stack: LibreCAD and ODA File Converter for 2D, Rayon for documentation, Blender and 3Dassets.one for 3D, GIMP, Upscayl, and Canva for post-production and presentation. A full Blender series is coming, working from a floor plan to a finished, rendered interior, including recreating the living room of a pretty iconic TV apartment. No names yet, but if you’ve seen the video, you already know 😉
Got questions about any of these tools, or want the full breakdown of one specific app? Drop it in the comments, I read and reply to every single one.


Leave a Reply