
A few years ago, a story about innovative workplace design circulated in design circles. It felt both absurd and brilliant. A tech company had turned an empty swimming pool into a temporary office. It’s a fascinating image. But before we hold this up as a perfect model, it’s important to understand the full context. The setup was temporary during a renovation and was eventually moved after it failed a safety inspection.
So, why talk about a flawed, temporary design from a few years ago?
Because that story was ahead of its time. It was an early signal of a major shift in how we think about the office. This shift has accelerated dramatically. We are now in a post-minimalist era. This era is driven by a collective need for more; people want character in spaces that show real personality. The question the pool-office asked then is the same question every company is asking now:
What is an office for?
That is why we need to re-examine this bold experiment. The pool-office, in both its success and its failure, offers powerful lessons about the future of workplace design. It shows us the incredible potential of creative spaces. It also reminds us of the critical importance of balancing that creativity with professional, strategic execution.
Lesson 1: Novelty is
a Powerful Motivator
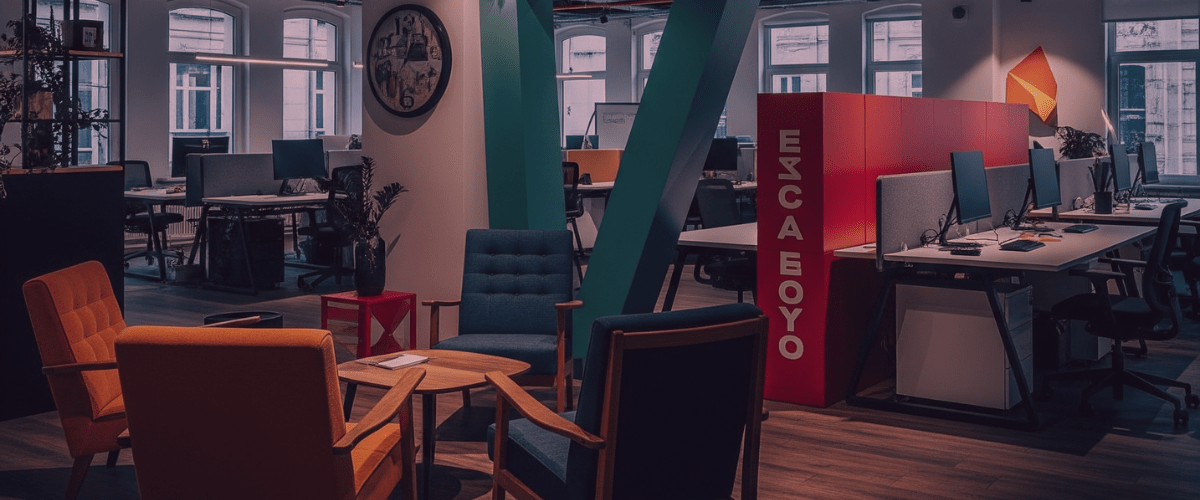
Let’s start with that creative potential. The first lesson from the pool-office is a simple one: novelty works. Despite its practical flaws, the experiment had a clear success. The employees who worked in that space were reportedly happy. Their engagement was high. Achieving this is a key goal of any workplace project.
An office is more than just walls and furniture; the space itself changes how people feel and act. By moving the team into such an unexpected setting, the company broke the daily monotony of a typical corporate environment. The new sightlines and unconventional routines sparked a different energy, which is crucial for creative work and problem-solving.
This proves that an engaging workspace is a strategic tool. It taps into a deeper cultural demand for environments that offer comfort and show a unique character. The pool-office shows that even a temporary space can have a major impact. It boosts a team’s morale and enhances creative output. But that creative success is only half of the story.
Lesson 2: Bold Ideas Must Be
Grounded in Professional Execution

The second lesson from the pool-office is the most critical one for any working designer. A brilliant idea is not enough if it can’t be executed properly. The fact that the office was moved after failing a safety inspection is the key takeaway here.
As professional designers, our job is not just to have a creative vision. We must bring that vision to life in a way that is safe and functional. For example, an empty, tiled swimming pool has terrible acoustics for an office. It is not suitable for people who need to take calls and focus. More importantly, consider the daily logistics. Requiring employees to climb in and out of a pool multiple times a day is impractical. It also creates a clear safety hazard where an accident is bound to happen.
The failure of the pool-office was not a failure of imagination. It was a failure in project execution. This includes crucial steps like risk assessment and analyzing the day-to-day requirements of a space. This is why a structured process is so important. For any creative workplace design, project management is not a barrier to creativity—it’s what makes great creativity possible. It provides the framework to guarantee a bold idea can become a successful reality, instead of just a hazardous one.
Lesson 3: A “Temporary” Space
Can Be a Strategic Prototype

While the pool-office was not a sustainable long-term workspace, its temporary nature provides our third and final lesson. The entire experiment, whether intentional or not, functioned as a brilliant prototype.
In workplace design, prototyping is a powerful tool. It allows a company to test a radical new idea on a small scale. This can be done without committing to a massive financial investment. In this case, the company gathered invaluable data from their temporary setup. They learned that their team was happier. The team was more engaged in an unconventional, creative environment. That knowledge is a strategic asset that can inform the design of their future, permanent office.
The data gathered from such an experiment should have been used to improve the staff’s working environment. I don’t know if the company actually utilized it or not. The lesson for us as designers is clear. This type of data is available if we choose to seek it out. We can use this prototyping strategy intentionally to gather our own data and make smarter, more human-centric design decisions.
A Project Manager’s Guide to
Innovative Workplace Design

Making those smarter, human-centric decisions requires more than just a good idea—it requires a plan. This brings us to the project manager’s perspective. I always wonder about the project manager on that pool-office job. How did that conversation happen? I would have loved to be a fly on the wall for that meeting. I wanted to see the reaction when the idea was pitched.
Speculation aside, that story highlights just how critical the project manager’s role is in guiding a creative vision. A brilliant idea is one thing; delivering it on time, on budget, and safely is another entirely. Here is how to manage the execution of a creative workplace project.
Scoping for Creativity
Even the most creative project needs clear boundaries. When scoping an unconventional project like the pool-office, you must define more than just the physical build-out. It needs to define the strategic goal which must be included in the Scope of Work.
For instance, the scope for that project should have stated: “The goal is to create a temporary, high-engagement workspace. This workspace will boost team morale and enhance creative output during the main office renovation.”
Defining the goal this way does two things. First, it gives you a clear metric for success that isn’t just about aesthetics. Second, it helps justify the unconventional approach to stakeholders by tying it to a tangible business outcome like employee engagement.
Scheduling the Transformation
When you are renovating a space while a company is still operating, scheduling is complex. A non-traditional project often requires non-traditional scheduling. Your project plan should account for this by including phased work. Schedule noisy construction for off-hours. Communicate clearly with employees about when certain areas will be unavailable.
Risk Assessment & Safety
This is the most important consideration, and the biggest lesson from the pool-office story. A formal risk and safety assessment is not optional for any unconventional design. Your plan must ask critical questions before any work begins:
- What are the potential safety hazards of this design? (e.g., tripping hazards, poor acoustics, accessibility issues like climbing in and out of a pool).
- Does this design follow all local building and safety codes?
- Is the space truly functional for the daily needs of the people using it?
Thinking through these risks is what separates a professional designer from someone with just a wild idea. It is the process that ensures a creative vision becomes a successful, and safe, reality. This rigorous approach is the core of a successful workplace design strategy.
An Actionable Formula
for Your Next Project

That “rigorous approach” doesn’t have to be complicated. It means transforming a creative concept into a data-driven business decision by using a simple, iterative process. Here is a four-step formula you can use for your next project:
- Audit: The process begins with a simple audit of the existing space. Look for underutilized areas. These can include forgotten corners, empty lounges, or outdoor patios. Find an opportunity where a small change can make a big impact.
- Prototype: Next, create a small-scale prototype to test your idea in a controlled “pilot zone.” The temporary pool-office serves as a perfect workplace design example of this in action. This lets you test a bold concept with minimal risk and investment.
- Measure: Once the prototype is active, the third step is to measure its impact. Gather feedback from the employees who use the space and watch how they interact with it. This provides you with real data to prove the value of your design.
- Iterate: Finally, based on that data, you iterate on the design. This agile workplace design approach means you are not guessing what works. If the prototype is a success, you now have a powerful case to scale the concept. If it is not, you have learned a valuable lesson without committing to a major overhaul.
This step-by-step formula transforms a subjective creative idea into a smart business decision. It de-risks innovation, proves the value of your work and provides a strategic way to improve a client’s workspace.
Conclusion:
The Goal Isn’t a Pool-Office,
It’s a Smarter Workplace
The story of the swimming pool office is memorable, but it is not a blueprint to be copied. The ultimate goal of a great workplace design is not to be the most unconventional or shocking. The goal is to create a space that is strategically aligned with a company’s culture and business objectives.
We’ve seen how a creative idea can motivate a team. It is crucial to balance that vision with professional execution. Prototyping can turn a risky concept into a smart, data-driven decision. These lessons clarify the physical environment’s power. It is one of the most effective tools a business has to foster creativity that enhances engagement and productivity.
The best workplace design, thus, is a thoughtful balance between a bold vision and a rigorous, professional process. That is where the real value lies. It is not just in creating a space that looks interesting. It is in delivering a strategic asset that provides a tangible return on investment.


Leave a Reply